









Search

Please enter a keyword or what you are looking for in the field below to search.

alt
Search result
There is no result for your search, please check again.
    alt alt alt alt
    alt alt alt alt
    alt

    What Is Virtual Metrology? The Next Wave in Machining Introduction

    What is virtual metrology? Real-time on-machine sensor data helps you monitor machining quality as it happens — no need to wait for final inspection to catch a problem. Learn the concept behind virtual metrology and where the machining industry is heading.

    Scroll

    Introduction

    Measurement has traditionally been seen as the final checkpoint after machining is complete — using gauges or coordinate measuring machines (CMMs) to confirm whether a workpiece meets specification. In recent years, however, a new concept has begun to change that sequence: virtual metrology. It doesn't aim to replace traditional measurement, but redefines when you should know whether quality is good or not.
    What Is Virtual Metrology?

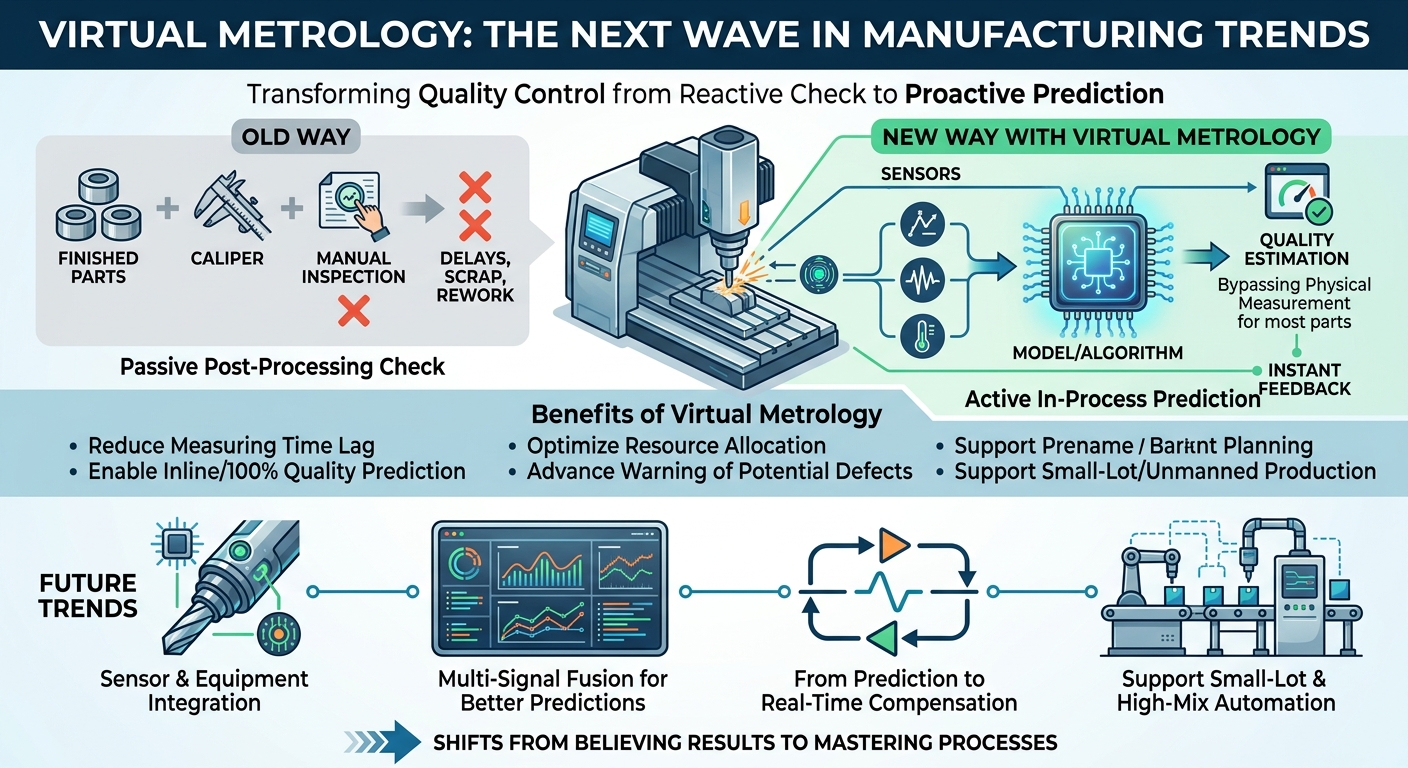
    Simply put, virtual metrology uses sensor data collected during machining — such as cutting force, vibration, and temperature signals — and runs them through models or algorithms to estimate the real-time condition of a workpiece, predicting its final quality without physically sending it for measurement.


    This concept isn't entirely new. The semiconductor and flat-panel display industries have long used similar techniques, using process parameters and sensor data to estimate product yield, reduce sampling frequency, and catch abnormal batches early. Now, this same thinking is gradually being introduced into metal cutting and machining.


    In other words, virtual metrology moves "measurement" from an action performed after machining ends to one that happens during the process — letting quality assessment run in sync with machining itself, rather than only being known after the fact.

    Why Machining Needs Virtual Metrology

    Traditional quality control in machining relies on sampling or full inspection, with pass/fail only confirmed once machining is complete. This approach has several inherent limitations:

    • Time lag
      There's a gap between when machining finishes and when measurement results come back — by then, an anomaly may have already carried through several parts, or even an entire batch.
    • Limited measurement resources
      CMMs and gauges are limited in number, making it impossible to measure every single part — only sampling is feasible.
    • Problems discovered too late
      By the time final inspection reveals an out-of-tolerance part, scrap or rework has often already occurred.


    In reality, a workpiece's final quality is already being determined during machining — tool wear, deflection, and abnormal cutting forces all leave signals in the process as it happens. What virtual metrology does is take these signals, which were previously overlooked, and turn them into a basis for judging where quality is heading.


    This is also why on-machine sensing technologies like the AI Smart Sensing Toolholder Module are becoming increasingly important — they are the critical foundation that makes virtual metrology viable in practice. Without stable, real-time sensor data, virtual metrology remains just a concept, with no real way to be applied on the shop floor.

    Future Trends: From Passive Inspection to Active Prediction

    Virtual metrology is likely to develop along several key directions:

    1. Tighter integration between sensing and machining equipment
      Sensing modules will become increasingly lightweight and standardized, integrated directly into existing machining components such as toolholders and spindles — no longer requiring bulky add-on equipment, which lowers the barrier to adoption.
    2. From single signals to multi-dimensional assessment
      Relying on a single signal, such as cutting force or vibration alone, has its limits. In the future, multiple signals will be combined with historical machining data, allowing quality estimation to more closely reflect actual conditions rather than relying on a single indicator.
    3. From prediction to real-time correction
      At present, virtual metrology is mostly used for early warning. In the future, it will connect more directly with machining parameters — when the system detects a signal deviation, it will suggest or automatically fine-tune feed rate and spindle speed, forming a continuous correction loop rather than just a passive alert.
    4. Supporting high-mix, low-volume and unmanned production
      In production environments characterized by high-mix, low-volume runs with frequent changeovers, inspecting every single part is neither time- nor labor-efficient. Virtual metrology allows quality assurance to run alongside machining in real time, making it one of the key conditions that enable unmanned or low-manned production lines.


    Conclusion

    What virtual metrology represents is a shift in how machining quality is managed — moving from "trusting the result" to "tracking the process." As on-machine sensor data continues to mature, measurement is no longer just a verification step performed after machining ends; it becomes part of the process itself, offering real-time quality assurance as machining happens.

    This path has only just begun, but the direction is clear: letting quality be seen before problems occur.

    Photo by Antoni Shkraba / Machsync

    This article is original content created by Machsync. It may not be used for commercial purposes or distributed, shared, or sold in any form. Unauthorized reproduction, excerpting, copying, or use in any visual format is strictly prohibited. 

    For reprint or licensing inquiries, please contact Machsync.

    ﹌﹌﹌﹌﹌﹌﹌﹌﹌﹌﹌﹌﹌﹌﹌

    📬 Get in Touch with Machsync

    📍 2F., No. 38, Keya Rd., Daya Dist. Taichung City, Taiwan

    📞 +886-4-2473-6883

    ✉️ admin@machsync.ai